Spraying
Targeted rinsing of the surfaces under investigation.

Technical cleanliness laboratory
As an accredited laboratory with more than 15 years of experience, we perform cleanliness analyses to VDA 19, ISO 16232 and established company specifications. We can analyse components up to 2 metres long and 1 metre wide.
VDA 19 · ISO 16232 · Customer standards
Assessing component cleanliness
Our laboratory performs particle contamination determinations and analyses on functionally relevant components. We analyse parts up to 2 m long and 1 m wide. Our work supports customers in medical technology, automotive and supply industries, hydraulics, precision engineering and other sectors.
Using equipment developed in-house, many years of experience and trained personnel, we deliver results tailored to your requirements. We also carefully consider the room environment and continuously monitor system cleanliness using blank values.
Discuss your requirementsExtraction in our own laboratory
We perform the common extraction methods in-house. The cleanliness of our equipment is continuously monitored using blank values.
Targeted rinsing of the surfaces under investigation.
Extraction by controlled rinsing of the component.
Removing adhering particles using ultrasonic extraction.
Agitated extraction for suitable test objects and requirements.
Air analysis for series parts, with robotic support on request.
See the robot in actionAnalysis of test filters
Depending on the application, we determine the total mass of contamination and assess particle coverage on the analysis filter.
For gravimetric analysis, we use a Kern analytical balance with an accuracy of 0.01 mg and automatic calibration.
Gravimetry determines the total mass of the particles, but not their size distribution on the analysis filter. For precise weighing, the filter is carefully prepared, dried in an oven and cooled in a desiccator.
Light microscopy (LM) and scanning electron microscopy (SEM) can be used to examine, count and measure particles deposited on the analysis filter.
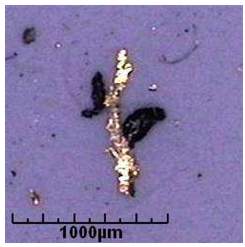
Our computer-controlled Jomesa system automatically counts and measures particles and distinguishes between metallic and non-metallic particles, delivering precise and repeatable results.
The evaluation determines the number and size of detected particles across the analysis filter. Since even a single critical particle can affect a component's function, the entire filter area must be counted. Brändle GmbH works with specialised institutes for scanning electron microscopy.
Tailored to your requirements
Tell us about your test object and analysis needs. We will be happy to prepare a tailored quotation.